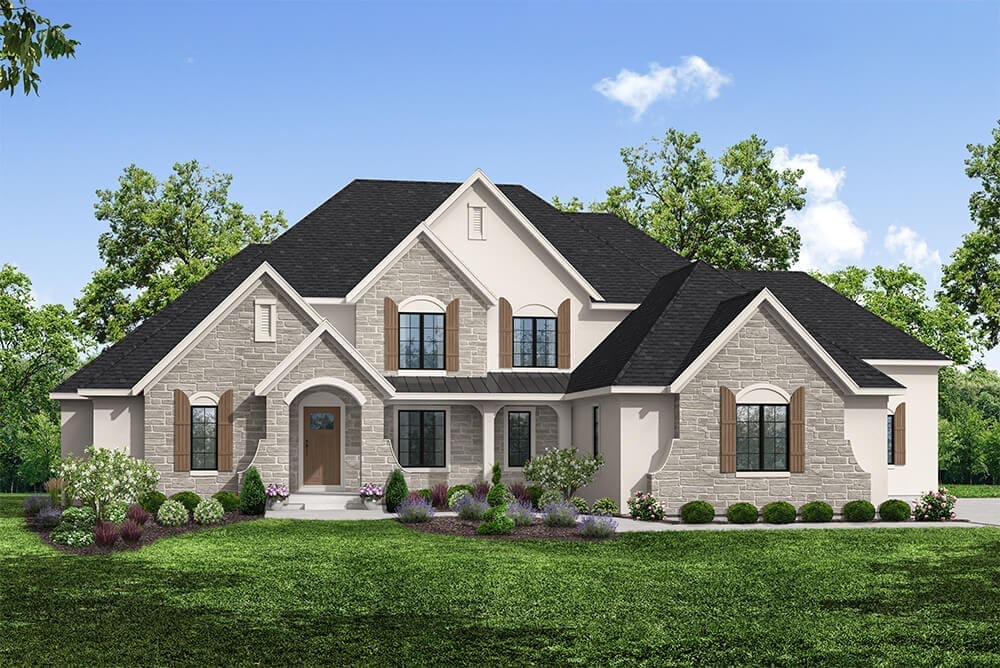
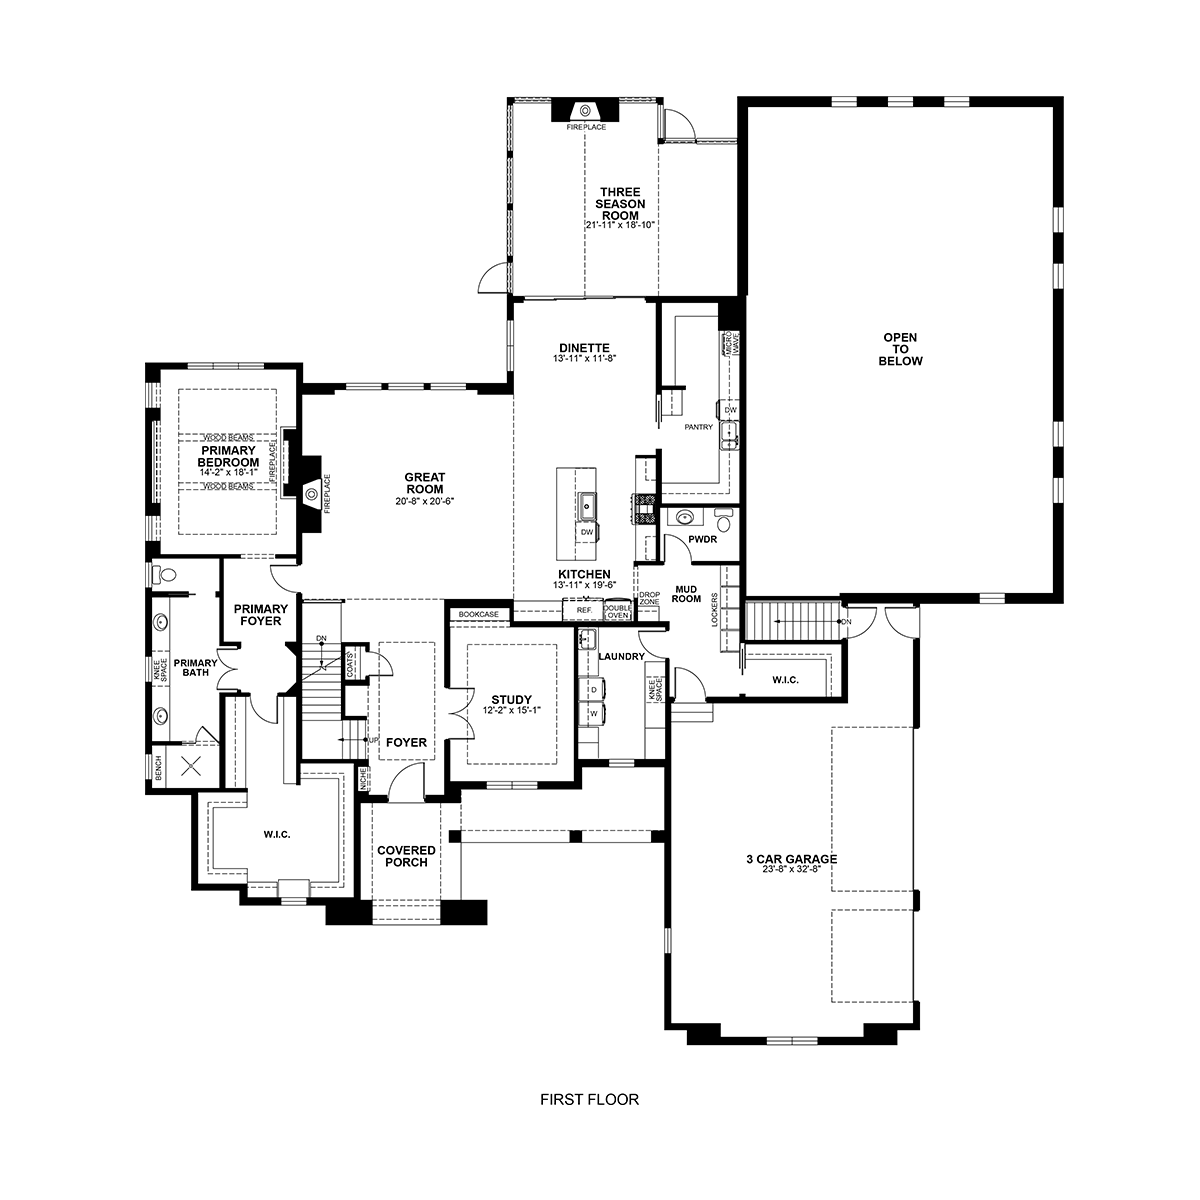
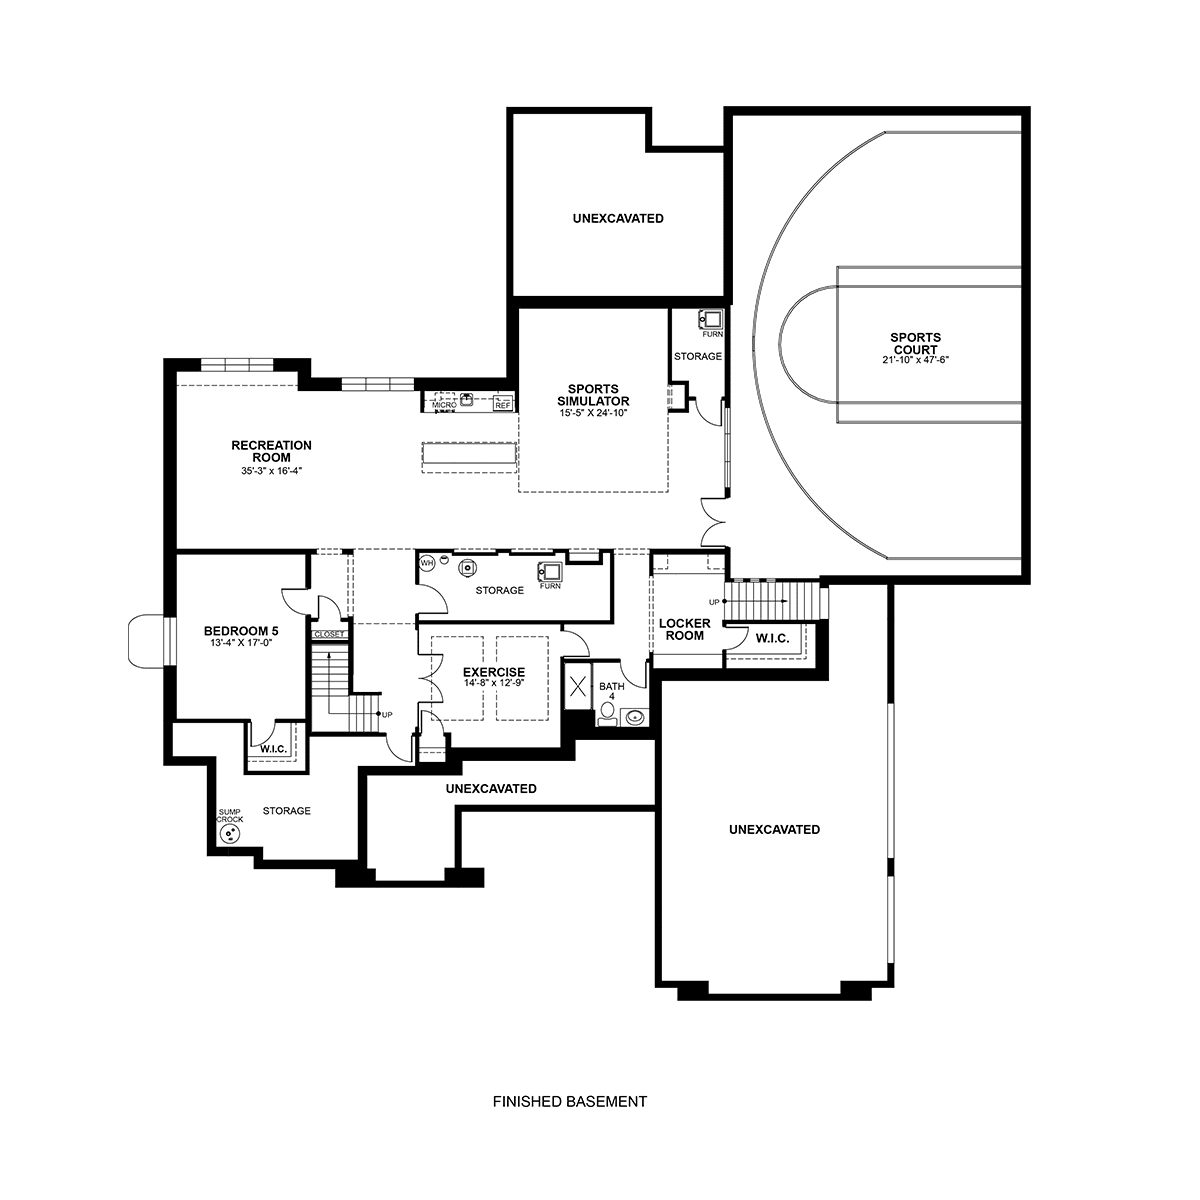
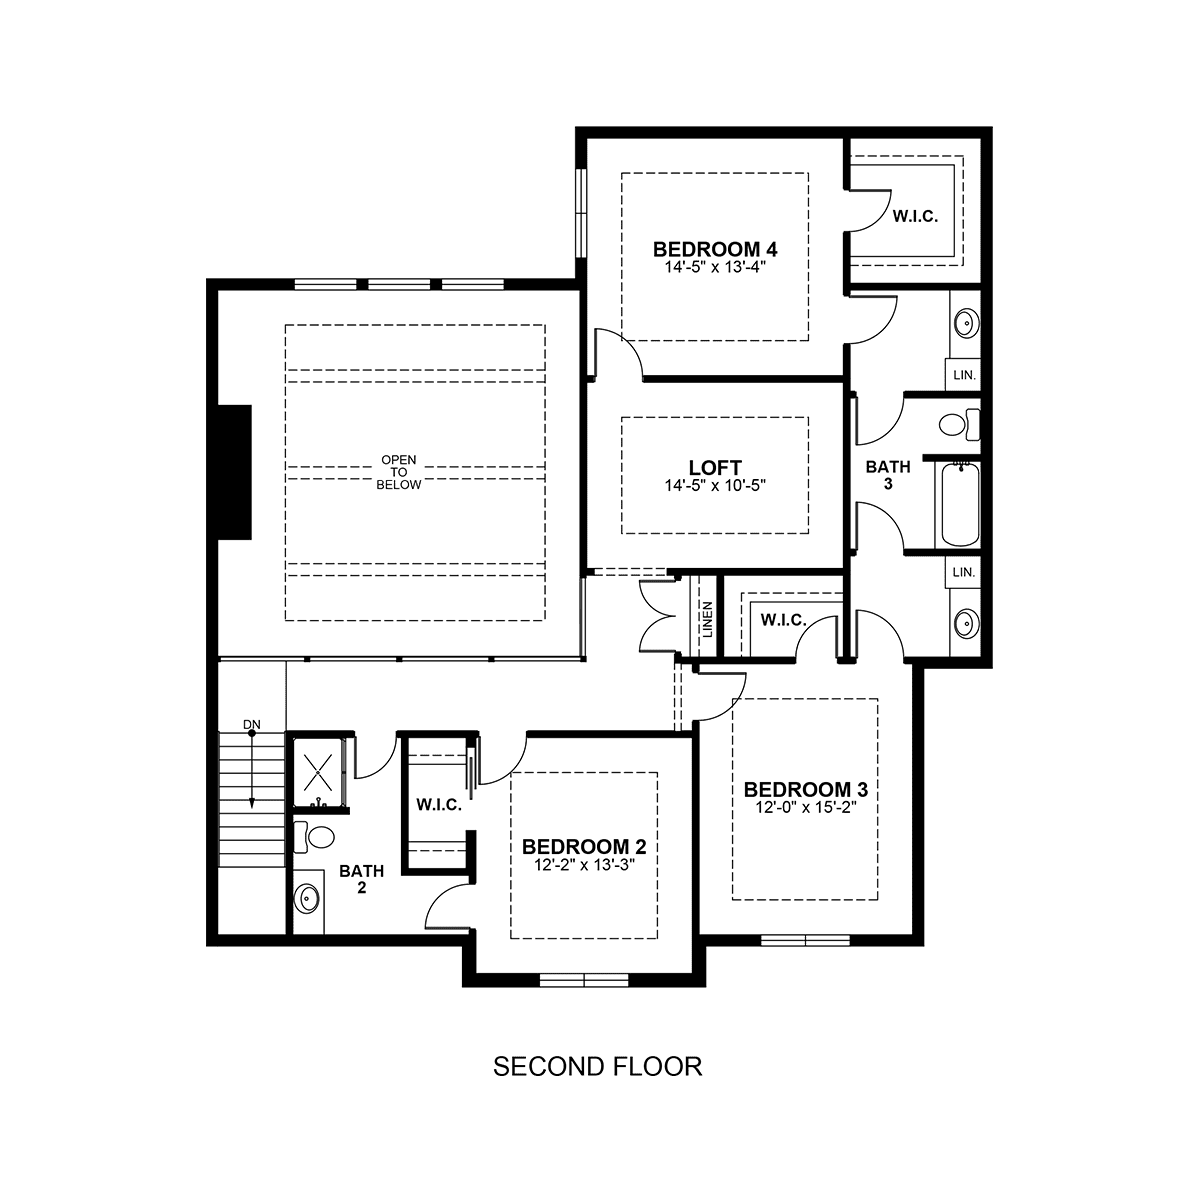
Inspired by our popular Canyon View model, The Oakview blends classic architectural character with modern luxury. Designed for seamless hosting, the open-concept living space flows beautifully into a three-season room anchored by statement fireplaces. Complete with a private first-floor primary suite, a custom lower-level sports court, and an adjoining simulator and sauna, this design serves as the ultimate retreat for grand entertaining and relaxation.